
Seating plan for Narodno pozorište – Velika scena
Serbia · Francuska 3, Beograd
Review the seating layout before preparing your event. This is a venue seating plan; ticket availability and prices are set separately for each event.
Explore the seating chart: zoom and pan to see the seats. Tickets can’t be booked here.
Description
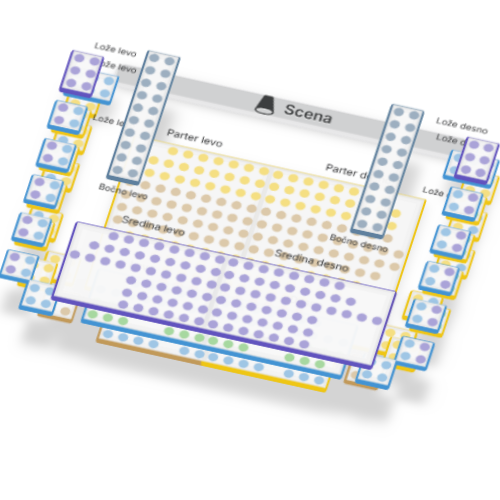
The Main Stage is the National Theatre in Belgrade’s principal stage, at Francuska 3, near Republic Square. The auditorium has stalls and three galleries. The stalls, First Gallery and Second Gallery have side boxes, while the Third Gallery has numbered seats in the middle and at the sides. When you arrive, check the name of the stage on your ticket, as the theatre also has the Raša Plaović Stage at the same address.
How do I find my seat?
First choose the level, then the side, row or box. In both stalls sections, seat numbers increase from the outer edge toward the middle. For example, in row V of the right-hand stalls section, seat 10 is near the middle, while seat 1 is at the outer edge. Some rows in the galleries have gaps in the seat numbering, so check the seating plan when looking for adjacent seats. In the boxes, look for the box number, side and seat number.
Where is the view more head-on?
For a straight-on view of the stage, look for seats closer to the middle of the stalls or in the central rows of the galleries. The front rows of the stalls put you closer to the performers, while the galleries offer a view from higher up. The side boxes are at an angle, and the theatre’s official seating plan specifically marks some seats with restricted visibility.
What should I know before arriving?
The theatre recommends arriving at least 15 minutes before the performance begins. You can show your ticket on your phone, and the cloakroom is free. The theatre lists an access ramp, an accessible toilet and designated spaces for wheelchair users. Before purchasing, check with the box office which seats are available for your chosen performance and how to access them.
For event organisers
The Main Stage hosts opera, ballet and drama performances, as well as gala concerts. The seating plan includes 571 numbered seats: 224 in the stalls, 100 in the First Gallery, 113 in the Second Gallery and 134 in the Third Gallery. Agree with the theatre which sections will be open for the event, the permitted capacity and available seats, as well as the stage setup, technical rider and conditions for bringing in scenery.
Show original · Original in Serbian
Velika scena je glavna scena Narodnog pozorišta u Beogradu, na adresi Francuska 3 kod Trga Republike. Gledalište ima parter i tri galerije. Parter, I galerija i II galerija imaju bočne lože, a na III galeriji su numerisana mesta u sredini i sa strane. Pri dolasku pogledajte naziv scene na ulaznici, jer pozorište na istoj adresi ima i Scenu Raša Plaović.
Kako da pronađem svoje mesto?
Prvo izaberite nivo, pa stranu, red ili ložu. U oba bloka partera brojevi rastu od spoljne ivice ka sredini. Na primer, u redu V desnog partera mesto 10 je uz sredinu, a mesto 1 na spoljnoj ivici. Na galerijama ima redova s prekidima u nizu, zato susedna mesta proverite na planu. U ložama tražite broj lože, stranu i broj sedišta.
Gde je pogled direktniji?
Za pogled pravo prema sceni pogledajte mesta bliže sredini partera ili centralne redove galerije. Iz prednjih redova partera ste bliže izvođačima, dok galerije daju pogled sa više tačke. Bočne lože su pod uglom, a zvanični plan pozorišta posebno označava pojedina mesta sa ograničenom vidljivošću.
Šta treba znati pre dolaska?
Pozorište preporučuje dolazak najmanje 15 minuta pre početka. Ulaznicu možete pokazati na telefonu, a garderoba je besplatna. Pozorište navodi pristupnu rampu, prilagođen toalet i predviđena mesta za korisnike invalidskih kolica. Pre kupovine proverite sa blagajnom koja su mesta dostupna za izabranu predstavu i kako se do njih dolazi.
Za organizatore događaja
Na Velikoj sceni izvode se opera, balet i drama, a u programu su i gala koncerti. Plan obuhvata 571 numerisano sedište, od toga 224 u parteru, 100 na I galeriji, 113 na II i 134 na III. Sa pozorištem dogovorite koji se sektori otvaraju za događaj, dozvoljeni kapacitet i dostupna mesta, kao i postavku scene, tehnički rajder i uslove za unos scenografije.
Seat categories
- Kategorija 1153
- Kategorija 222
- Kategorija 393
- Kategorija 441
- Kategorija 5126
- Kategorija 640
- Kategorija 1a96
From a ready-made seating plan to ticket sales
- 01 /
Choose a suitable seating plan
Check that the sections, rows and seats match your venue and event format.
- 02 /
Copy it to your dashboard
Open the public catalog in your dashboard and create a copy. The original public seating plan will remain unchanged.
- 03 /
Add it to your event
Once sales are connected, review your copy and select it in the event’s “Tickets” section. Then set up ticket categories and prices.
Can't find your venue?
Send us the venue name and seating plan. We can discuss creating a layout or adapting an existing one for your event.