
Seating plan for Pozorište na Terazijama – Velika scena
Serbia · Trg Nikole Pašića 3, Beograd
Review the seating layout before preparing your event. This is a venue seating plan; ticket availability and prices are set separately for each event.
Explore the seating chart: zoom and pan to see the seats. Tickets can’t be booked here.
Description
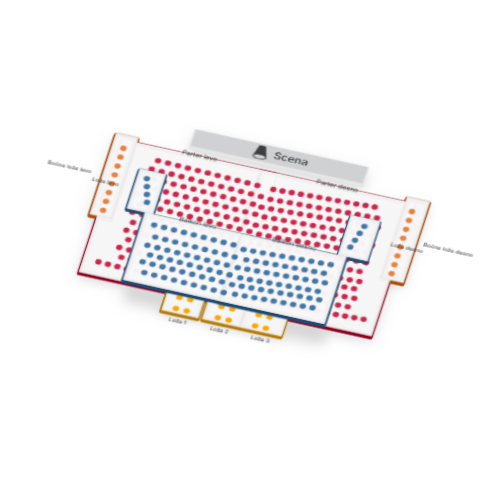
The Main Stage of Terazije Theatre is located in central Belgrade, at Trg Nikole Pašića 3. It is a venue for musicals, music theatre and dance performances. The interactive seating plan shows 468 numbered seats on two levels, including central and side boxes.
The Stalls level has left and right sections, with rows I–XIII. Seat numbers in each half increase from the outer edge towards the centre of the auditorium. When choosing seats, check the section, the Roman numeral for the row and the seat number. The number of seats varies from row to row.
Behind the last row of the stalls are Central Box 1, Central Box 2 and Central Box 3. Each of these boxes has four seats, arranged two deep. The left and right side boxes in the stalls each have eight consecutively numbered seats. The central and side boxes belong to different ticket categories.
The upper level, the Balcony, comprises left and right sections, with rows I–VI. The left and right side boxes on the balcony each have four seats. If you would like to be closer to the stage, consider the front rows of the stalls. The balcony and back rows offer a different viewing angle and distance from the stage. Visibility for a particular performance should be assessed with its set design in mind.
Choosing the right area is important for visitors with limited mobility. The theatre states that visitors with reduced mobility and wheelchair users can attend from the side boxes on the balcony. Check with the theatre before purchasing to confirm a suitable seat and access route.
For event organizers, the seating plan provides an overview of the fixed theatre layout, with 349 seats in the stalls, including the boxes, and 119 seats on the balcony, including its boxes. The official website publishes a stage plan and cross-section, which can be used when considering set design and stage installation. Use of the orchestra pit, technical equipment, available levels and changes to the seating arrangement for a specific programme should be agreed with the theatre.
How do I choose adjacent seats?
Choose consecutive seats in the same section and row. The left and right sections in the stalls and on the balcony have separate numbering. In the central boxes, seats are arranged in two rows of two.
Where is the box office?
The theatre lists its box office at Terazije 29. This is a different address from the theatre address shown on the listing: Trg Nikole Pašića 3.
Show original · Original in Serbian
Velika scena Pozorišta na Terazijama nalazi se u centru Beograda, na adresi Trg Nikole Pašića 3. To je sala za mjuzikle, muzičko-pozorišne i plesne programe. Interaktivni plan prikazuje 468 numerisanih sedišta na dva nivoa, uključujući centralne i bočne lože.
Na nivou Parter nalaze se sektori Parter levo i Parter desno, sa redovima I–XIII. Brojevi sedišta u svakoj polovini rastu od spoljne ivice prema sredini sale. Zato pri izboru mesta proverite sektor, rimski broj reda i broj sedišta. Broj sedišta razlikuje se od reda do reda.
Iza poslednjeg reda partera nalaze se Centralna loža 1, Centralna loža 2 i Centralna loža 3. U svakoj od ovih loža ima četiri sedišta, raspoređena po dva u dubinu. U bočnim ložama partera, levo i desno, ima po osam sedišta sa uzastopnom numeracijom. Centralne i bočne lože pripadaju različitim kategorijama ulaznica.
Gornji nivo Balkon obuhvata sektore Balkon levo i Balkon desno, sa redovima I–VI. U bočnim ložama balkona, levo i desno, ima po četiri sedišta. Ako želite da budete bliže sceni, razmotrite prve redove partera. Balkon i zadnji redovi pružaju drugačiji ugao gledanja i udaljenost od scenskog izvođenja. Vidljivost za konkretnu predstavu treba proceniti uzimajući u obzir njenu scenografiju.
Za gledaoce sa ograničenom pokretljivošću važan je izbor zone. Pozorište navodi da je poseta za gledaoce sa smanjenom pokretljivošću i korisnike invalidskih kolica omogućena iz bočnih loža balkona. Odgovarajuće mesto i pristupnu rutu treba proveriti sa pozorištem pre kupovine.
Organizatorima plan omogućava da procene fiksni pozorišni raspored sa 349 mesta u parteru, uključujući lože, i 119 mesta na balkonu, uključujući njegove lože. Na zvaničnom sajtu objavljeni su plan scene i presek, koji se mogu koristiti pri razmatranju scenografije i montaže. Korišćenje orkestarske jame, tehnička oprema, dostupni nivoi i izmene rasporeda sedenja za konkretan program dogovaraju se sa pozorištem.
Kako izabrati susedna mesta?
Izaberite uzastopna sedišta u istom sektoru i istom redu. U parteru i na balkonu levi i desni sektori imaju zasebnu numeraciju. U centralnim ložama sedišta su raspoređena u dva reda po dva.
Gde se nalazi blagajna?
Pozorište navodi blagajnu na adresi Terazije 29. To je druga adresa od adrese pozorišta navedene u kartici: Trg Nikole Pašića 3.
Seat categories
- Parter321
- Parter bočne lože16
- Centralna loža12
- Balkon119
From a ready-made seating plan to ticket sales
- 01 /
Choose a suitable seating plan
Check that the sections, rows and seats match your venue and event format.
- 02 /
Copy it to your dashboard
Open the public catalog in your dashboard and create a copy. The original public seating plan will remain unchanged.
- 03 /
Add it to your event
Once sales are connected, review your copy and select it in the event’s “Tickets” section. Then set up ticket categories and prices.
Can't find your venue?
Send us the venue name and seating plan. We can discuss creating a layout or adapting an existing one for your event.