
Seating plan for Jugoslovensko dramsko pozorište – Scena Ljuba Tadić
Serbia · Kralja Milana 50, Beograd, Srbija
Review the seating layout before preparing your event. This is a venue seating plan; ticket availability and prices are set separately for each event.
Explore the seating chart: zoom and pan to see the seats. Tickets can’t be booked here.
Description
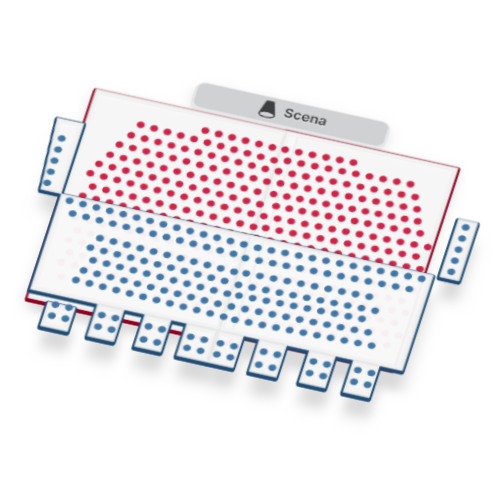
Scena Ljuba Tadić is the main stage of the Yugoslav Drama Theatre in Belgrade, at Kralja Milana 50. This seating plan shows the standard layout, with 586 numbered seats arranged in the stalls and on the upper level. When choosing a ticket, check the name of the stage: Studio Ćirilov is a separate space within the same theatre.
The stalls have 382 seats and are divided into the Parter levo and Parter desno sections, with rows I–XVI. Row I is closest to the stage, while higher row numbers are farther back in the auditorium. The front rows are suitable if you want to sit closer to the stage; the back rows offer greater distance and a broader geometric view of the stage area. This does not guarantee visibility for every set design.
The upper level has a balcony with 162 seats, eight boxes with a total of 32 seats, and two side galleries with a total of 10 seats. The main sections, Balkon levo and Balkon desno, have rows I–VII. The balcony is elevated above the stalls; the side galleries provide a side-on view, so check their position relative to the stage before purchasing.
The boxes are marked with Roman numerals I–IV on both sides, with four numbered seats in each. Galerija levo and Galerija desno each have five numbered seats. There are no standing places in this configuration.
To purchase adjacent seats, check the section and row, then the seat numbers. The same number in the left and right sections refers to different seats; check the layout and numbering direction on the seating plan itself. Separate groups and aisles mean that consecutive numbers in different sections are not necessarily physically adjacent.
The plan uses the two categories from the source layout: Parter for the 382 seats in the stalls and Balkon for all 204 seats on the upper level, including the boxes and galleries. Prices and availability are determined for each specific performance and are not features of the permanent layout.
For event organizers, the plan helps assess a frontal theatre setup, capacity by level, and audience distribution by section. JDP publishes an auditorium plan, a stage plan and section, an audio diagram, and a list of audio and video equipment for this stage. Before technical planning, check with the theatre on current dimensions and equipment, installation requirements, accessibility, and any changes to the event layout; published technical drawings and lists may date from earlier periods.
Show original · Original in Serbian
Scena Ljuba Tadić je velika scena Jugoslovenskog dramskog pozorišta u Beogradu, na adresi Kralja Milana 50. Ova shema prikazuje standardni raspored sa 586 numerisanih sedišta, raspoređenih u parteru i na gornjem nivou. Pri izboru ulaznice proverite naziv scene: Studio Ćirilov je zaseban prostor u istom pozorištu.
Parter ima 382 sedišta i podeljen je na blokove Parter levo i Parter desno, sa redovima I–XVI. Red I nalazi se najbliže sceni, a viši brojevi redova vode ka zadnjem delu gledališta. Prednji redovi odgovaraju izboru manje udaljenosti od scene; zadnji redovi daju veću udaljenost i širi geometrijski pregled scenskog prostora. To ne predstavlja garanciju vidljivosti za svaku scenografiju.
Na gornjem nivou nalaze se balkon sa 162 sedišta, osam loža sa ukupno 32 sedišta i dve bočne galerije sa ukupno 10 sedišta. Glavni blokovi Balkon levo i Balkon desno imaju redove I–VII. Balkon je izdignut u odnosu na parter; bočne galerije pružaju bočni pravac gledanja, pa njihov položaj uporedite sa scenom pre kupovine.
Lože su označene rimskim brojevima I–IV na obe strane, sa po četiri numerisana sedišta u svakoj. Galerija levo i Galerija desno imaju po pet numerisanih sedišta. U ovoj konfiguraciji nema stajaćih mesta.
Za kupovinu susednih mesta proverite i sektor i red, a zatim brojeve sedišta. Isti broj u levom i desnom bloku označava različita mesta; raspored i smer numeracije proverite na samoj shemi. Odvojene grupe i prolazi ne znače da su uzastopni brojevi iz različitih sektora fizički susedni.
Shema koristi dve kategorije izvornog plana: Parter za 382 sedišta u parteru i Balkon za svih 204 sedišta na gornjem nivou, uključujući lože i galerije. Cena i raspoloživost određuju se za konkretno izvođenje i nisu svojstva stalnog rasporeda.
Organizatorima plan omogućava procenu frontalne pozorišne postavke, kapaciteta po nivoima i raspodele publike po sektorima. JDP za ovu scenu objavljuje plan gledališta, osnovu i presek scene, audio shemu i spisak audio i video opreme. Pre tehničkog planiranja sa pozorištem proverite važeće dimenzije i opremu, uslove montaže, pristupačnost i eventualne izmene rasporeda za događaj; objavljeni tehnički crteži i spiskovi mogu poticati iz ranijih perioda.
Seat categories
- Parter382
- Balkon204
From a ready-made seating plan to ticket sales
- 01 /
Choose a suitable seating plan
Check that the sections, rows and seats match your venue and event format.
- 02 /
Copy it to your dashboard
Open the public catalog in your dashboard and create a copy. The original public seating plan will remain unchanged.
- 03 /
Add it to your event
Once sales are connected, review your copy and select it in the event’s “Tickets” section. Then set up ticket categories and prices.
Can't find your venue?
Send us the venue name and seating plan. We can discuss creating a layout or adapting an existing one for your event.