Cultural centre address
Trg narodnog ustanka 2, Čačak. The institution’s current name is „Bora Đorđević”; Kulturni centar Čačak and Dom kulture Čačak also appear on tickets and in search results.

Serbia Trg narodnog ustanka 2, Čačak, Srbija
Find your section and compare seats facing the stage or screen. Organisers can use the plan to assess the seating layout and prepare ticket sales once the event has been agreed with the centre.
Start ticket salesExplore the seating chart: zoom and pan to see the seats. Tickets can’t be booked here.
Loading the seating chart…
Couldn’t load the interactive seating chart. You can view the preview or try again.
Register to view verified contacts, compare venues and return to options you’ve viewed. You can use a suitable seating plan for your own event right away.
After registering, you’ll get access to contacts and your selected venue. You can add your company details and PIB in the dashboard to set up ticket sales. We display contacts only when they have been verified against the venue’s sources.Everything you need for your visit: the right stage, directions, parking and access to the hall.
Trg narodnog ustanka 2, Čačak. The institution’s current name is „Bora Đorđević”; Kulturni centar Čačak and Dom kulture Čačak also appear on tickets and in search results.
The large auditorium, small auditorium and club are separate venues. Check the auditorium name in the programme, and the side, dole or gore section, row and seat number on your ticket.
Keep your ticket and check the organiser, date, time and venue. Allow time to find your section; check the arrangements for entering after the event has started for the specific event.
The operator provides information about the car park in Skadarska and the street parking zones. The extra zone has a 120-minute limit, so take the event duration and time to walk into account.
Before buying, agree the entrance, route to the specific seat, assistance and a seat for your companion. The interactive plan shows the seating layout; the labels dole and gore do not confirm that the route is accessible.
Check the film title, version, subtitle or dubbing language, and age guidance in the programme for your screening. Make sure the screening you have chosen is taking place in Velika sala.
Velika sala is the large auditorium of the „Bora Đorđević” Cultural Centre in Čačak, at Trg narodnog ustanka 2. On tickets and in search results, the institution also appears as Kulturni centar Čačak and Dom kulture Čačak. Theatre performances, concerts and film screenings take place here. This page explains the seating layout of the large auditorium; the centre’s small auditorium and club are separate venues.
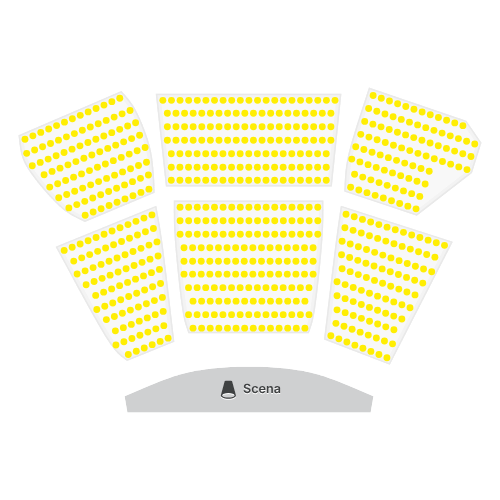
The seating plan contains 677 numbered seats. The left group has 189 seats, the central group 295 and the right group 193. Each is divided into front and rear sections labelled dole and gore. These are sections of the same seating layout; the labels do not in themselves indicate separate floors or a balcony.
The front sections marked dole contain rows I–X. The rear central section marked gore contains rows XI–XVII, while the rear side sections contain rows XI–XVIII. First find the relevant section and side of the auditorium, then your row and seat: the section label helps distinguish similar positions.
For a theatre performance, start by comparing central seats facing the stage, then consider the side angles. The front rows bring you closer to the details of the performance, while seats further back let you take in the overall stage composition. For a film screening, also consider the screen’s position and the viewing distance you prefer: there is no universally best row for every programme.
Seat numbering continues across different blocks in the same row. For example, in row I the left block ends at seat 6 and the central block starts at 7, with an aisle between them. If you are choosing seats for two people or a group, look for physically adjacent seats in the same section and check their positions on the map.
Check the full section name, Roman-numeral row and seat number on your ticket. Do not assume that a seat with the same number in another row is in the same position: row lengths and layouts vary. Category colours help you read the plan; prices, available sections and restrictions are set separately for each event.
The centre’s current programme confirms theatre performances, piano concerts and film screenings in Velika sala. The front-facing stage and fixed seating provide a clear basis for a touring theatre production, a concert with a seated audience or a film programme. Organisers can assess the audience capacity and how seats are distributed by distance and angle.
This is worth considering for an event that needs a large auditorium in central Čačak, rather than club-style seating or a small auditorium. Agree the date, whether your event can be held there and the terms of use with the centre’s management; you can then prepare ticket categories and sales.
The official page gives the large auditorium’s floor area as 475 m². This is the area of the room, not the stage. An older institution questionnaire published by SCEN lists 683 seats; the specific interactive map contains 677. Before selling tickets, confirm the current plan, any operational reserves and any seats needed for equipment.
For a theatre production, agree the dimensions and placement of scenery, delivery routes, installation and rehearsal arrangements; for a concert, discuss the performers, instruments, sound and lighting; for a screening, discuss the format, projection, sound and screening rights. Ask the centre for the current technical rider, staffing and services included for your programme.
Plan your route to Trg narodnog ustanka 2 and check that the programme lists Velika sala. Allow time to find the right entrance, have your ticket checked and take your seat. For a film screening, check the film version, language, subtitles or dubbing, and age guidance in advance.
If you are travelling by car, check the car park in Skadarska and the street parking zones with JKP Parking servis Čačak. The central extra zone has a 120-minute limit: compare this with the performance or screening duration and your travel time. Check the conditions at your chosen car park and whether spaces are available before you set off.
If you need a step-free route or a place for a wheelchair user, agree the entrance, route to the specific seat and any assistance with the centre before buying. The labels dole and gore do not describe such a route.
Once their event has been agreed, organisers can make their own copy of the seating plan in Oblakkarte, configure seats and categories, create an event page and launch online ticket sales.
Agree the format, date and terms with the cultural centre. Then make a copy of the seating plan in Oblakkarte, set up your ticket categories, create an event page and open ticket sales.
Discuss ticket salesCopy this plan to your account—the seating layout is already prepared.
If needed, edit your copy of the plan before sales begin. Confirm any changes with the venue.
Add a description, date, image and ticket prices using the simple editor.
Once sales are set up, buyers can choose a seat and pay by bank card or through IPS.
The large hall hosts plays, concerts and film screenings. These are specific formats to consider when discussing a touring production, a musical evening or a film project.
Left, centre and right seating, with front and rear sections, can help you plan ticket categories. Confirm sightlines and the working configuration for your set design or screen.
A numbered seating plan is already listed. After agreeing the details with the centre, prepare a copy in your account, set up holds and prices, and use it to sell tickets.





Accept Visa, Mastercard, Maestro, DinaCard and IPS instant payments once sales are set up.
Arrange venue hire, equipment and staff directly with the venue. Oblakkarte helps with ticketing and payments.
This is Velika sala at the „Bora Đorđević” Cultural Centre, at Trg narodnog ustanka 2 in Čačak. The institution is also known by its former names, Kulturni centar Čačak and Dom kulture Čačak.
This seating plan in the catalogue has 677 numbered seats. An older questionnaire about the institution gives the figure 683; that is a different source, not the seat count for this plan. Confirm the current capacity and which seats will be available for your event with the centre.
On this plan, these labels mark the front and rear sections of the three seating groups. Dole covers rows I–X; gore covers XI–XVII in the centre and XI–XVIII at the sides. The labels alone do not indicate a separate floor or step-free access.
Row numbering continues across blocks: for example, in row I, seat 7 in the centre follows seat 6 on the left, but there is an aisle between them. To check that seats are next to each other, look at their positions within the same section rather than relying on the numbers alone.
Start by comparing central seats facing the stage with side views, then consider the distance from the front and rear rows. For a film, take the screen into account; for a play, consider the positioning of the action and scenery. The plan does not identify one universally best row.
The official programme confirms that plays, concerts and film screenings take place in Velika sala. Programmes for the club, small hall and exhibition spaces relate to other areas of the centre.
No. The official page gives 475 m² as the area of the large hall. Check the current technical rider for your programme to confirm the stage dimensions, set-up options, sound, lighting and projection.
Discuss the possibility of holding your event, the date, budget, technical requirements and current plan with the cultural centre. Once the details are agreed, the organiser can prepare a copy of the plan, ticket categories and an event page in Oblakkarte, then launch sales. Hall hire must be agreed with the centre.
Before buying a ticket, agree with the institution on the entrance, a step-free route, suitable seating, assistance and a place for your companion. The plan does not show a confirmed accessible route to every section.
Check the car park in Skadarska and the street parking zones on the Parking servis Čačak website. The extra zone has a 120-minute time limit, which you should consider in relation to the programme’s duration. Check the signs, current conditions and space availability before travelling.