Address and the right entrance
Bulevar Arsenija Čarnojevića 58, Novi Beograd. Before travelling, check the entrance on your ticket and which side of the building it is on: the route to your section matters more than the nearest point on the map.

Serbia Bulevar Arsenija Čarnojevića 58, Novi Beograd 11070, Srbija
Compare the standing areas in front of the stage with assigned seats in the stands. Organizers can explore concert formats and considerations around capacity and open sections.
Start ticket salesExplore the seating chart: zoom and pan to see the seats. Tickets can’t be booked here.
Loading the seating chart…
Couldn’t load the interactive seating chart. You can view the preview or try again.
Register to view verified contacts, compare venues and return to options you’ve viewed. You can use a suitable seating plan for your own event right away.
After registering, you’ll get access to contacts and your selected venue. You can add your company details and PIB in the dashboard to set up ticket sales. We display contacts only when they have been verified against the venue’s sources.Everything you need for your visit: the right stage, directions, parking and access to the hall.
Bulevar Arsenija Čarnojevića 58, Novi Beograd. Before travelling, check the entrance on your ticket and which side of the building it is on: the route to your section matters more than the nearest point on the map.
For a seat in the stands, you need the level, full section name, row and seat number. Keep the levo and desno parts and the box designation. The ticket category alone does not identify a specific entrance.
The arena states that entry may begin 1–2 hours before the event. Check your organizer’s instructions for the exact door-opening time, security rules and permitted items.
The main visitor parking areas are to the south, by the motorway; bus parking is to the west. The ring road around the building has designated uses. Check access, payment and entry arrangements for your event.
The official information lists a ramp and lifts at entrance 107 and platforms on level 200. There is a separate procedure for OSI accessible seating; arrange the seat, route and assistance in advance.
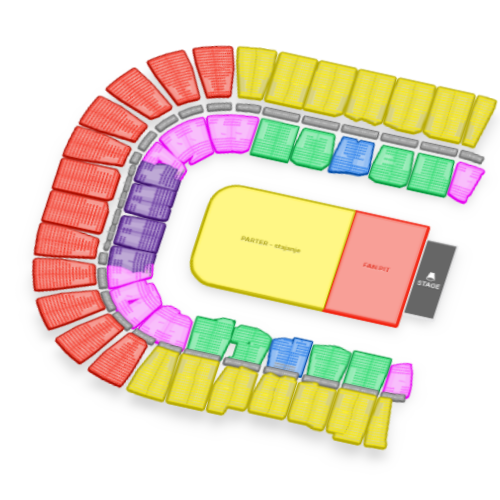
Beogradska Arena is located at Bulevar Arsenija Čarnojevića 58, Novi Beograd. This layout is designed for a front-facing event: STAGE is on the right of the map, with FAN PIT in front of it, followed by PARTER - stajanje. The map shows level 200 and 400 stands and level 300 boxes around the floor.
FAN PIT is a separate standing area directly in front of the stage. PARTER - stajanje occupies the next part of the floor, farther from the stage. These are general-admission areas without assigned seats; where you stand within them depends on your arrival time and the event rules. The fan pit label does not mean there is a meet-and-greet or that VIP services are included.
The stands show 13 968 numbered seats: level 200 — 4 146, level 300 boxes — 847, and level 400 — 8 975. Some stands are to the sides of and behind the stage, so these seats cannot automatically be considered available for a front-facing concert. Confirm which sections will be closed, along with screen and control-desk locations and operational holds, before sales begin.
The current limits for the standing areas shown on the map must be confirmed with the venue. Final capacity depends on the stage area, barriers, aisles, control desk, equipment and open sections. The arena’s overall capacity and the number of seats shown on the map do not replace the permitted limit for a specific event.
Consider the fan pit if being close to the stage matters to you and you are comfortable with a standing format. The main floor puts you farther from the stage, but does not reserve space around you. Other audience members’ height and equipment placement affect sightlines; the map does not guarantee a view from every point in a standing area.
In the stands, you choose an assigned seat. Level 200 is lower and closer to the floor, level 400 is higher and farther away, and the level 300 boxes are between them. For a front-facing view, compare your section with the stage on the right, not just with the center of the arena; side sections and those behind the stage need to be checked against the plan for your concert.
Check the full section name, the levo or desno part, the row and seat number. Adjacent seat numbers in different parts of a section may be separated by an aisle. For a standing ticket, check whether it is for FAN PIT or PARTER - stajanje and confirm the access arrangements between areas: a ticket for one area does not confirm access to the other.
This layout can serve as a basis for a pop or rock concert with an energetic audience near the stage, an electronic or dance programme, or an indoor concert festival. The separation into fan pit, main floor and stands makes it possible to offer different ways to attend the same event—standing closer to the performers or in an assigned seat. The programme’s suitability and technical requirements must be agreed with the arena.
This seating arrangement can also be a starting point for a front-facing show if a standing audience suits the programme and its duration. A symphony concert, conference or ceremony where seats are expected on the floor will require a different floor arrangement. For a match, ring event or show in the center of the arena, choose a configuration with a central floor area and recheck the audience areas.
The arena offers different configurations and rental of individual levels. For this layout, key considerations include the capacity of each standing area, divider barriers and access control, the locations of the control desk and cameras, closure of seats behind the stage, and the evacuation plan. The technical package, rigging, loads, setup and staffing are agreed for each project.
After approval, get a copy of the plan in Oblakkarte, enter the permitted changes and limits, and set up categories, prices and available seats. Then create the event page and launch online sales. The original map helps with event planning; the working ticketing plan must match the approved configuration.
Agree on the stage, zone limits and sections to be opened with the arena. Then configure a copy of the seating map in Oblakkarte and start selling tickets for reserved seats and standing areas.
Discuss ticket salesCopy this plan to your account—the seating layout is already prepared.
If needed, edit your copy of the plan before sales begin. Confirm any changes with the venue.
Add a description, date, image and ticket prices using the simple editor.
Once sales are set up, buyers can choose a seat and pay by bank card or through IPS.
A separate area in front of the stage and the main standing floor suit an event with an active standing audience. Agree on capacity limits, barriers and aisles before assigning categories.
The standing floor may be considered for a music programme with audience movement. Check the usable floor area, mixing desk, lighting, sound and safe routes.
A single stage position provides a reference point for planning a sequence of performances. Confirm the stage design, equipment changeovers and a schedule suitable for a standing format.
The stands and boxes complement the standing floor with numbered seats. For a front-facing stage, keep only the approved sections open, including after checking side seats and areas behind the stage.





Accept Visa, Mastercard, Maestro, DinaCard and IPS instant payments once sales are set up.
Arrange venue hire, equipment and staff directly with the venue. Oblakkarte helps with ticketing and payments.
FAN PIT is directly in front of the STAGE on the right-hand side of the map; PARTER - stajanje is farther away. Both are standing areas with no assigned seat. Access between them depends on the ticket and the rules for the event.
This layout shows standing areas on the floor. Numbered seats are in the stands and boxes; a seated parterre requires a different configuration.
The stands show 13 968 seats, but some are behind the stage. The capacity of the standing zones and the number of seats to be opened must be confirmed for the event. The entire plan cannot be added up and treated as an approved sales limit.
No. The map retains stands around the entire perimeter, including behind the stage. For each concert, the organiser determines which sections will open and any viewing restrictions in light of the stage design and technical setup.
Pop and rock concerts, electronic and dance music events, concert festivals or front-facing shows with a standing audience. These are possible uses of the plan; the arena must confirm whether a specific event can be held and under what conditions.
If guests need to be seated in the lower area in front of the stage, a different layout with seats and an agreed stage setup is required. The fan pit and standing area shown on this map are not a substitute for theatre-style seating.
The name FAN PIT indicates the zone's location, not a package of extra services. Check the terms of the specific ticket for an artist meet-and-greet, a separate entrance, services and the possibility of moving to another zone.
Beogradska Arena is in Novi Beograd, at Bulevar Arsenija Čarnojevića 58. Before travelling, check the entrance shown on your ticket and which side of the building will be open.
Yes, Štark Arena is the former name of this complex in Novi Beograd. When looking for a plan, always check the configuration too: a central floor, an end-stage setup and different floor-seating options place spectators differently.
Compare the full section name, row and number of each seat. The levo and desno parts, aisles and separate boxes matter: consecutive numbers in different parts of a section do not confirm that seats are together.
The arena lists north entrance 107, with a ramp and lifts, and dedicated platforms on level 200. The OSI procedure requires a separate application. Before buying tickets, agree with the arena on available seating and arrangements for a companion. A standard seat shown on the map does not confirm an accessible route.
Visitor parking is on the south side of the arena, and bus parking is to the west. Entry and payment conditions, as well as door-opening times, depend on the event. Allow extra time for parking, getting to the right entrance and security checks.